
S.02 / Aluminium systems
Aluminium bi-fold doors
Aluminium bi-fold door packages for projects requiring wide, flexible openings and a coordinated glazed elevation.
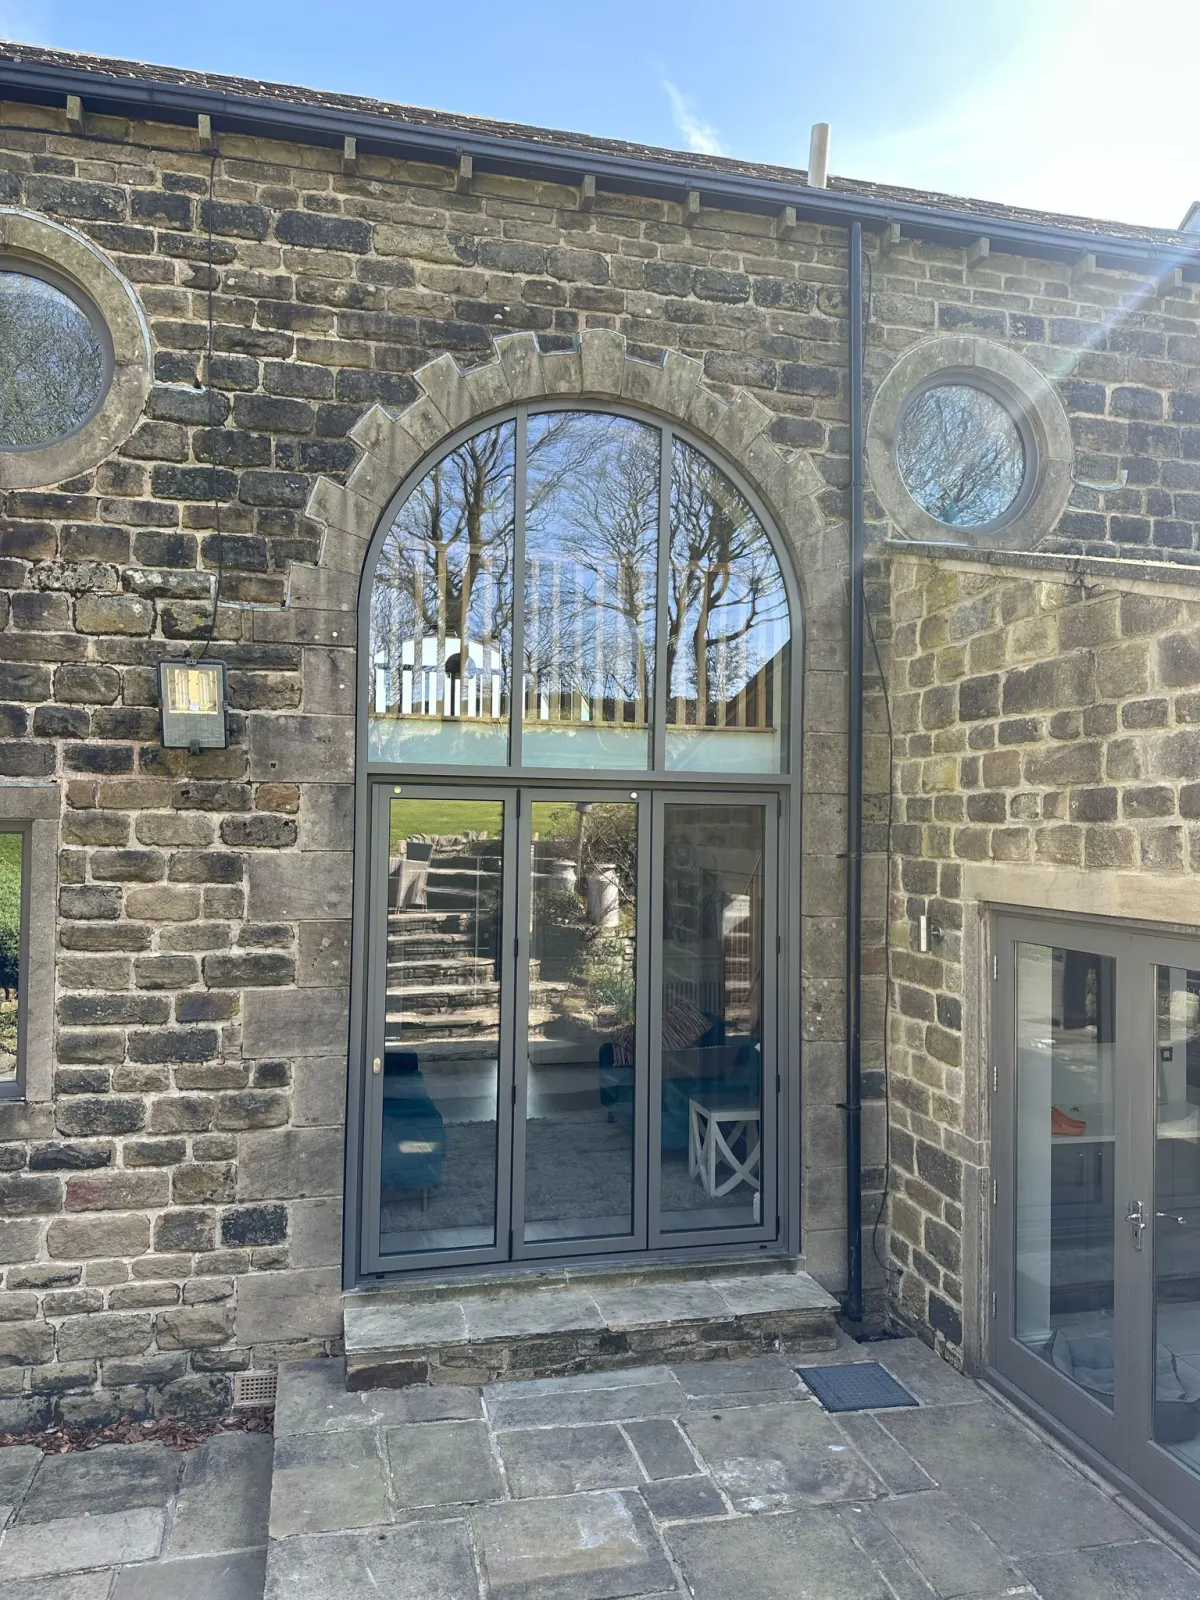
Overview / scope
The service in context.
MBE manufactures and installs aluminium bi-fold doors as part of its focused glazing and aluminium-systems offer. The package can be considered alongside adjacent windows, glazing or shop-front framing where interfaces need to be coordinated.
Panel arrangement, operation, threshold, glass, finish and performance requirements vary by project and system. Current drawings and approved technical information are needed before the final configuration is proposed.
Applications / discuss with MBE
Where this service may fit.
These are useful starting points, not a claim that one standard solution suits every building. Suitability depends on the project brief and approved technical information.
- A.01Wide glazed openings
- A.02Flexible connections between internal and external areas
- A.03Bi-fold doors coordinated with windows or other glazed framing
Delivery / start to finish
One accountable project route.
MBE supports the route from initial enquiry and estimating through technical design, manufacture and completed installation. The precise stages depend on the agreed scope.
- 01
Enquiry & estimating
MBE reviews the available drawings, schedules and brief to establish the scope needed for an estimate.
- 02
Technical design
Project requirements and interfaces are coordinated before information is released for manufacture.
- 03
Manufacture
Agreed components are prepared through MBE's manufacturing service for the approved project scope.
- 04
Installation & completion
Installation is planned with the project team and carried through to the completion of the agreed works.
Technical information / project specific
Start with the project requirements.
System selection, performance values, finishes and supporting documentation are confirmed against the requirements of each project.
For a useful project-specific response, include the following with your enquiry:
- Overall opening, panel arrangement and stacking position
- Operation, access and threshold requirements
- Glazing, frame finish and surrounding interfaces
- Current system limits and project-specific performance criteria
S.02 / project enquiry
Discuss bi-fold doors.
Share the location, timescale, drawings and outline scope. MBE can review what is available, clarify the requirements and confirm the appropriate next step.